

Listing Courtesy of: WATER WONDERLAND / Listed By: Karen Hill, Century 21 Northland
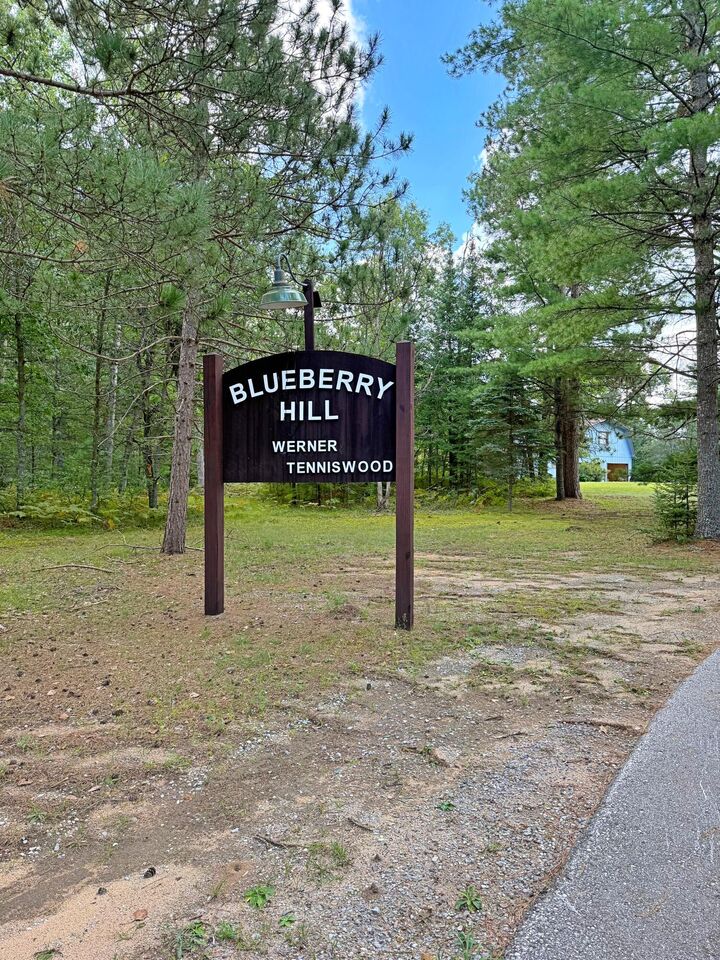
2199 Blueberry Hill Road Luzerne, MI 48636
Active
$399,900 (USD)
Description
MLS #:
201843227
201843227
Type
Single-Family Home
Single-Family Home
Year Built
1978
1978
Style
Multi-Level
Multi-Level
School District
Mio/Ausable
Mio/Ausable
County
Oscoda County
Oscoda County
Community
Big Creek
Big Creek
Listed By
Karen Hill, Century 21 Northland
Source
WATER WONDERLAND
Last checked Oct 12 2026 at 12:06 PM GMT+0000
WATER WONDERLAND
Last checked Oct 12 2026 at 12:06 PM GMT+0000
Bathroom Details
- Full Bathrooms: 2
Interior Features
- Doorwall
- Ceiling Fan
- Laundry Features: Main Level
- Appliances: Dishwasher
- Appliances: Garbage Disposal
- Appliances: Dryer
- Appliances: Refrigerator
- Parking Features: Garage Door Opener
- Appliances: Range/Oven
Subdivision
- T26N R1E
Property Features
- Foundation: Crawl
- Foundation: Slab
Heating and Cooling
- Forced Air
- Electric
- Baseboard
- Propane
- Wood Stove
Utility Information
- Sewer: Septic Tank
Garage
- Attached/Un
Location
Estimated Monthly Mortgage Payment
*Based on Fixed Interest Rate withe a 30 year term, principal and interest only
Listing price
Down payment
%
Interest rate
%Mortgage calculator estimates are provided by C21 Northland and are intended for information use only. Your payments may be higher or lower and all loans are subject to credit approval.
Disclaimer: Copyright 2026 Water Wonderland Board of Realtors. All rights reserved. This information is deemed reliable, but not guaranteed. The information being provided is for consumers’ personal, non-commercial use and may not be used for any purpose other than to identify prospective properties consumers may be interested in purchasing. Data last updated 10/12/26 05:06



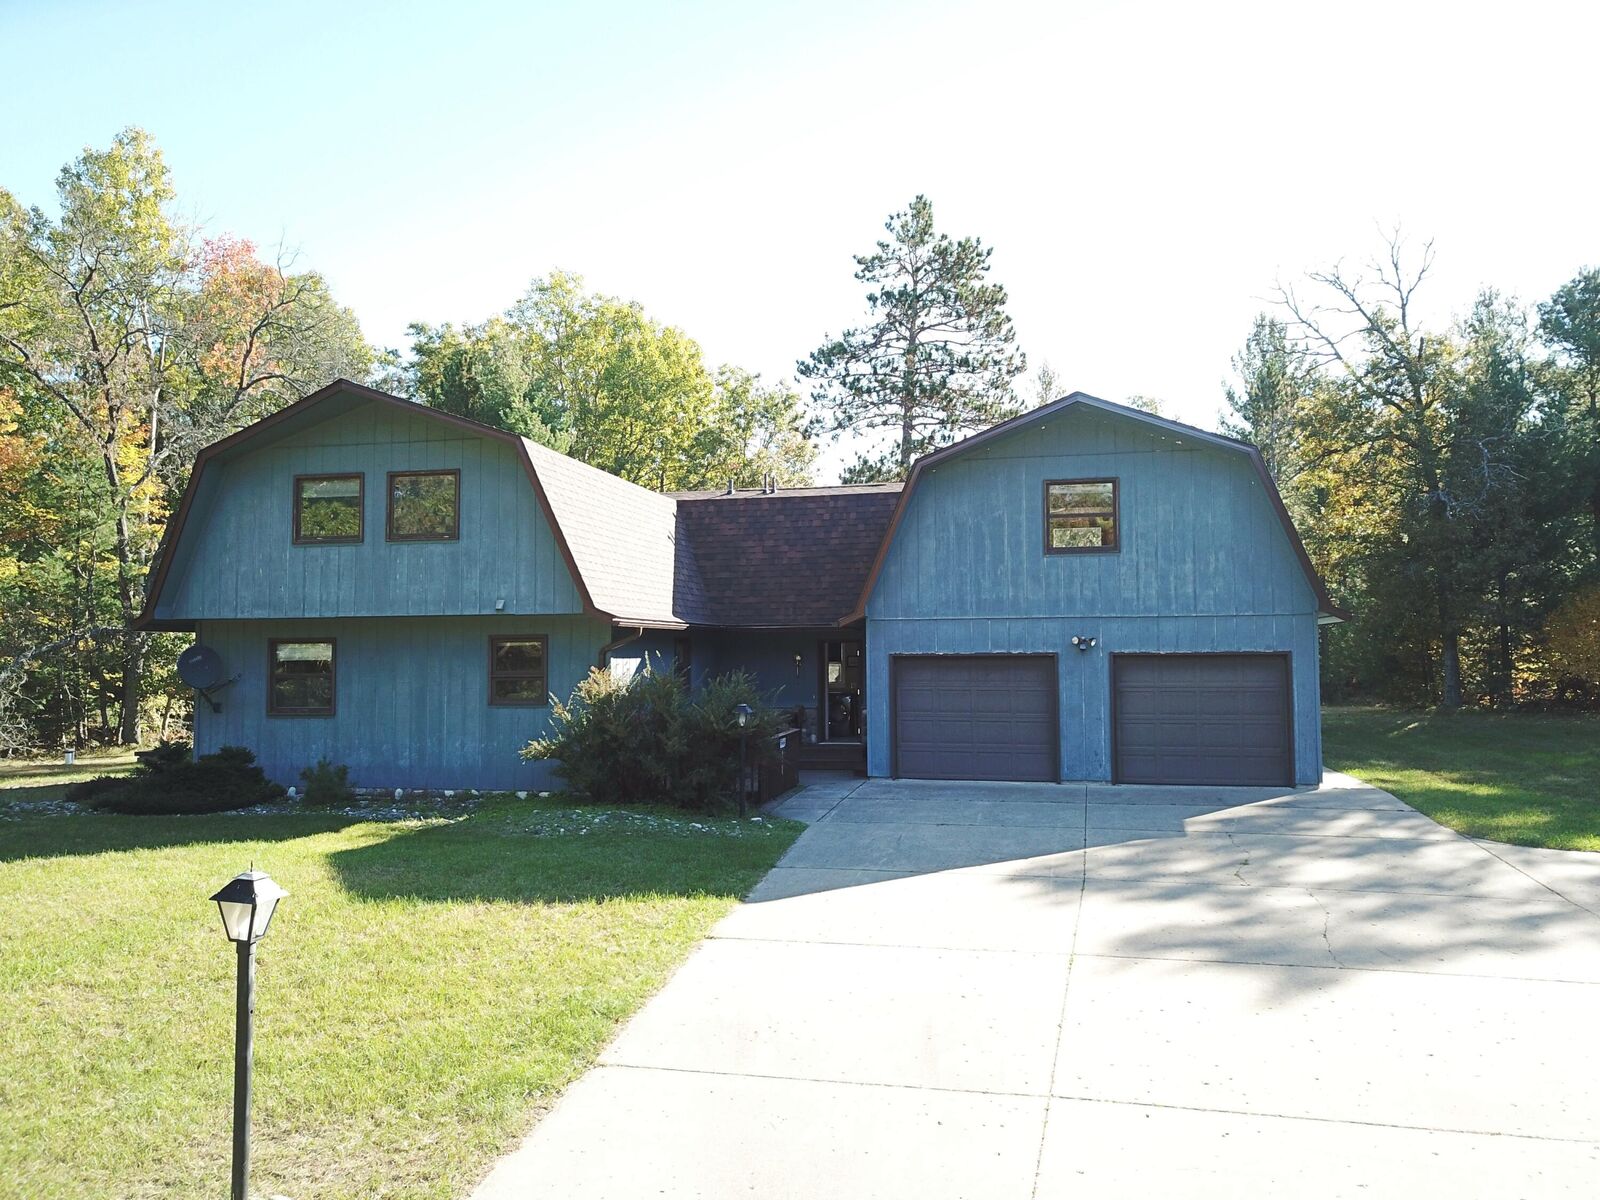
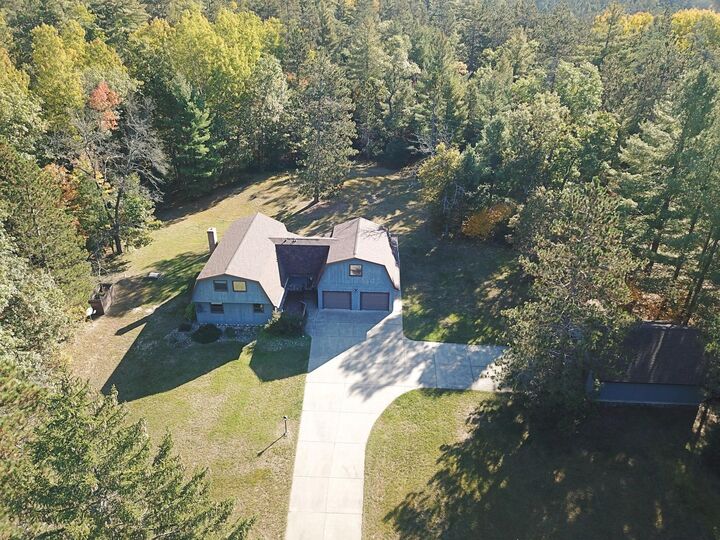
Turn-key and everything is included, making this property truly ready to enjoy from day one! Featuring 3 bedrooms, 2 full baths, and a dedicated office, this home offers plenty of room to spread out. The inviting living room features a wood stove, creating a warm and cozy atmosphere on those chilly Northern Michigan evenings, while the forced-air furnace provides additional comfort. A new roof in 2026 adds peace of mind. The attached insulated garage offers convenience year-round, with a family room above providing additional living or entertaining space. An attached workshop and kennel add versatility for hobbies, projects, or your four-legged friends. A second garage provides even more room for vehicles, recreational toys, and storage. Enjoy the privacy and peacefulness of your own 7-acre setting, surrounded by the natural beauty of Northern Michigan. Outdoor enthusiasts will appreciate the home's proximity to the Huron National Forest, offering endless opportunities for hiking, hunting, ORV riding, and exploring the great outdoors. Golf enthusiasts will love being near Garland Lodge & Golf Resort, featuring four championship golf courses. If you're looking for a spacious custom-built home with room to roam, abundant garage space, and a beautiful Up North setting, this property is a must-see!